

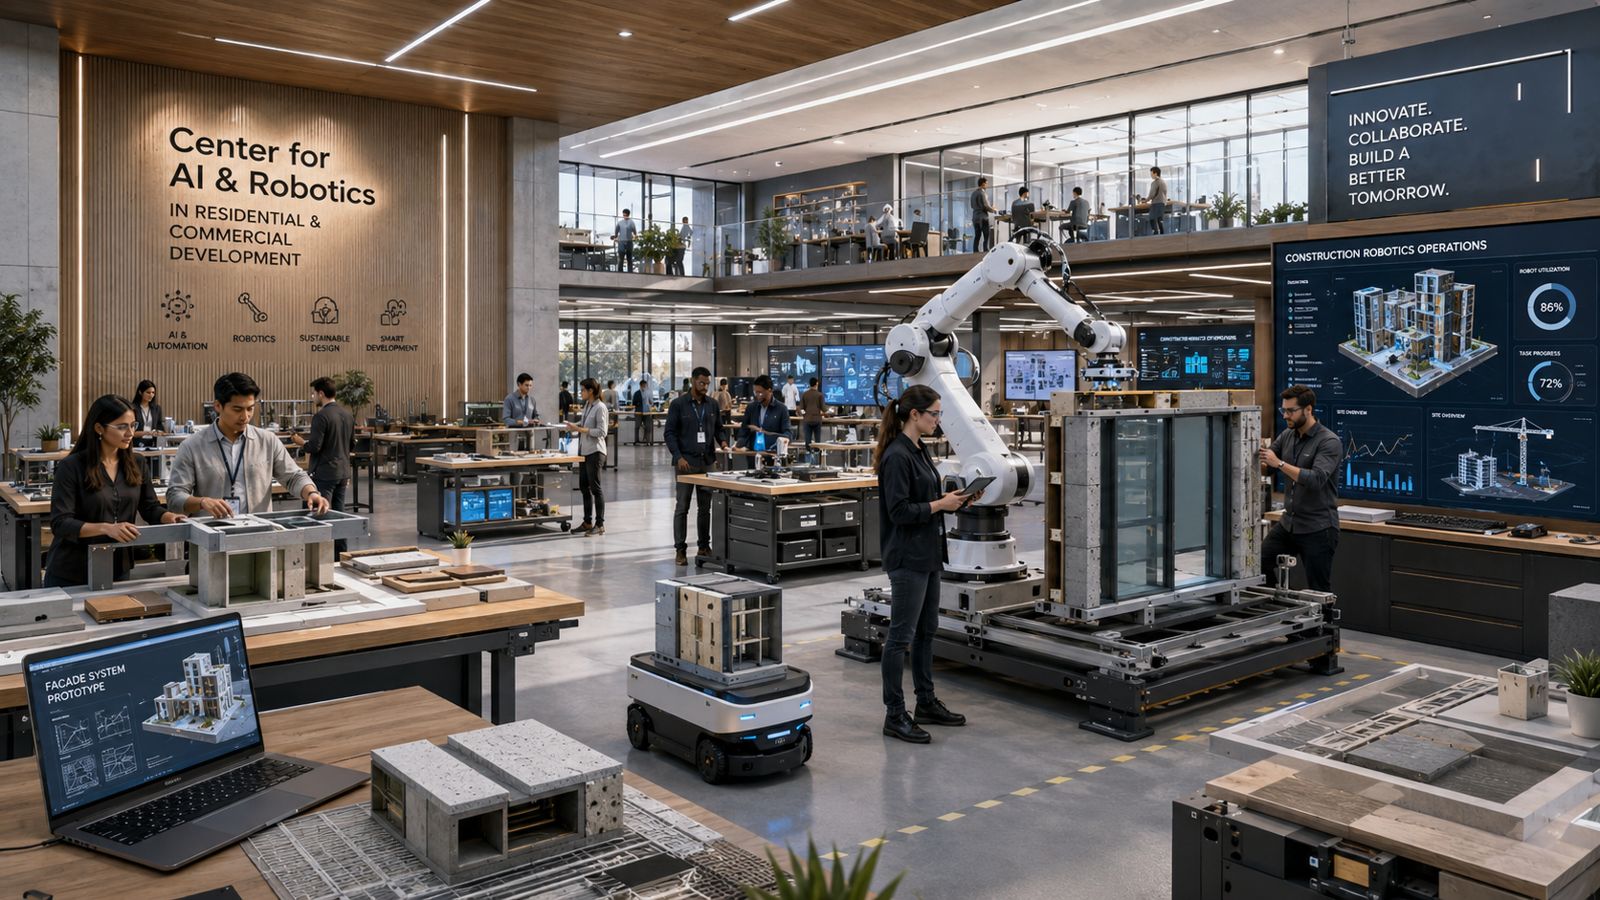
Facility & technology
50,000 SF of classrooms, studios and a high-bay robotics lab
A three-story volumetric modular building beside a 25′+ clear-height lab for robotic framing, 3D concrete printing, CNC fabrication and materials testing.
A 50,000 SF building that is itself a demonstration
The Center is built with the volumetric modules it teaches: a three-story modular building for classrooms and studios, beside a single-story high-bay lab for the heavy equipment.
- Total
- ~50,320 SF
- Footprint
- ~23,400 SF
- Site
- ~1.5–2 acres
- Budget
- ~$20.9M (~$416/SF all-in)
Modular building · ~40,320 SF
~60' × 224', 3 stories, ~12' floor-to-floor. 48 modules (~14' × 60'), 16 per floor. Classrooms, design studios, XR/VR lab, GPU cluster, offices.
High-bay lab · ~10,000 SF
~80' × 125', 25'+ clear height (~32–35' to roof). Robotic framing, 3D concrete printing, CNC, materials testing, bridge crane.
Ground-floor footprint
To scale. Each bay is one 14′ × 60′ module; three floors of 16 make the 48-module building.
Inside the high-bay lab
Select a zone. The plan is drawn to scale at 80′ × 125′.
Why the lab sits beside the building, not under it
Recommended
~23,400 SF footprint
- Nothing overhead: the bridge crane runs the full 125', and the printer gantry works without transfer beams
- 80' column-free span lets equipment move as programs change
- CNC, concrete pumping and crane loads stay off the classroom structure
- High bay can be extended later for a manufacturing line
Conceptual planning figures from the Facility Concept (Oct. 4, 2026). Final design, dimensions and costs are subject to architect and manufacturer confirmation.
The technology in use
Volumetric modules arrive finished and are craned into place(concept rendering) VMC for civic buildings: a K-12 classroom wing(concept rendering) VMC for civic buildings: a public library(concept rendering) Multi-story 3D-printed concrete construction(concept rendering) 3D-printed attainable townhomes(concept rendering) Printing the walls of a single-family home(concept rendering) Robotics and drones carried from the lab to the job site(concept rendering) Development intelligence: digital twins of live projects(concept rendering) AI-driven operations after move-in(concept rendering)